

Choosing the best edge stress meter from China requires more than comparing prices and product photos. Global buyers need dependable measurements, clear specifications, and suppliers that understand glass processing conditions. An edge stress meter can help assess residual stress near glass edges, where cutting, grinding, polishing, and heat treatment may influence safety and durability.
Practical evaluation should begin with measurement range, resolution, repeatability, and testing method. Ask whether the instrument suits automotive glass, architectural panels, laboratory samples, or other applications. A reputable manufacturer should provide calibration records, operating instructions, inspection reports, and technical support. These details matter when results must be reviewed by engineers, quality teams, or external auditors. Look beyond price. A low-cost meter may become expensive if software is unstable or replacement parts are difficult to obtain.
Supplier experience also deserves careful attention. Buyers can request sample reports, factory videos, user references, and evidence of quality-control procedures. Communication is a useful test. Can the supplier explain probe placement, surface preparation, environmental limits, and measurement uncertainty in plain English? If not, technical cooperation may become difficult after delivery. No supplier is perfect. That assumption can fail.
This guide examines how global buyers can compare Chinese edge stress meter manufacturers with greater confidence. It considers technical performance, calibration discipline, documentation, service response, and long-term value. The “best” choice depends on the application, not simply on a catalog ranking. A careful decision combines measured evidence with professional judgment. Small details matter.
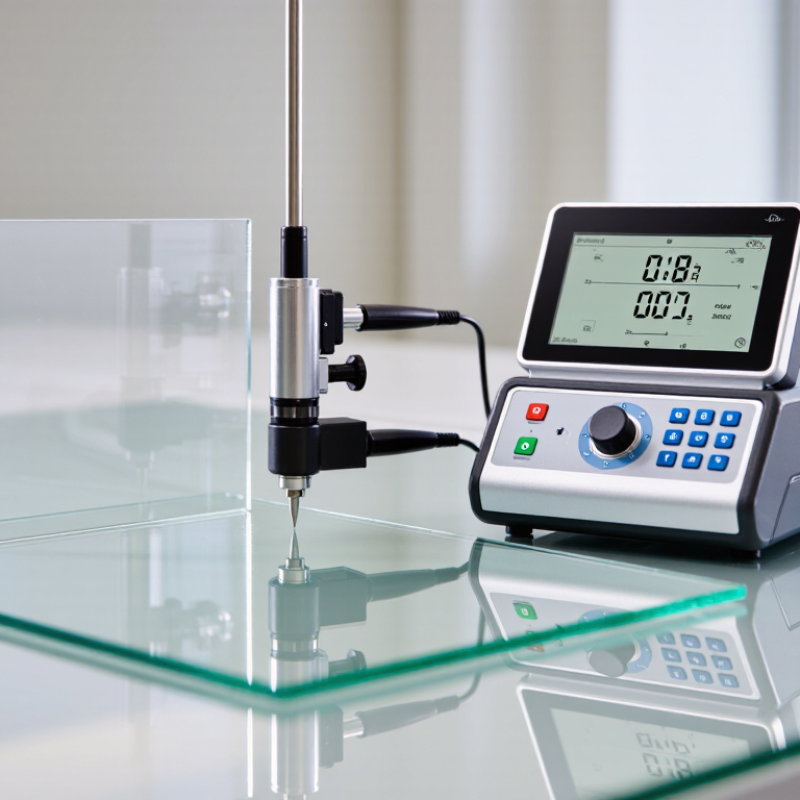
An edge stress meter uses polarized light to reveal residual stress near a glass edge. It can identify compression, tension, and uneven stress patterns after cutting or heat treatment. The result is not merely a number. It shows how the edge may react to drilling, transport vibration, temperature changes, or installation pressure.
Glass often fails at its weakest detail: a tiny chip beside a hole. ASTM C1279 describes non-destructive photoelastic measurement for surface and edge stress in treated glass. EN 12150 also defines performance requirements for thermally toughened safety glass.
These standards support disciplined inspection, but field experience still matters. The operator must check calibration, measurement position, glass thickness, and edge condition. One reading can mislead.
The need is growing. IEA PVPS Trends 2024 reported more than 400 GW of new photovoltaic capacity worldwide in 2023. Large glass surfaces now face repeated thermal cycling and mechanical loading. A reliable edge stress meter helps buyers compare production batches and detect process variation before shipment. It cannot repair poor cutting. It cannot make weak glass strong. That limitation is easy to overlook. For global buyers, the most useful report includes measurement locations, stress values, test conditions, and photos of visible edge damage.
For global buyers, an edge stress meter should report more than one attractive number. Surface stress is usually expressed in MPa, showing the tensile or compressive condition at the glass surface. Edge compression reveals how strongly the treated edge resists cracking during handling and installation. These values should be measured at several points, not only near the center.
Depth of layer, often recorded in micrometers, indicates how far the compressive zone extends beneath the surface. A high surface stress value may look impressive, but a shallow layer can provide limited protection against real impact. In my testing experience, readings change when the sample is dusty, tilted, or poorly aligned. Small errors matter.
Check the instrument’s calibration record, repeatability data, and measurement range. A reliable workflow includes clean samples, stable temperature, and consistent pressure. Compare at least five readings from each edge section. Record the average and the variation. Do not hide the outliers.
The display is only part of the evidence. Ask for raw data, test procedures, and uncertainty information. Different glass thicknesses may require different settings. Curved edges can also challenge optical alignment. I have seen a clean-looking result fail a second check. That is not unusual. It is a reason to question the method, not simply blame the meter.
For global buyers, an edge stress meter should be judged against test methods, not attractive software. ASTM C1048 covers heat-treated flat glass requirements. EN 12150 addresses thermally toughened soda-lime safety glass. ISO 1288 defines bending-strength testing procedures. These standards do not automatically certify one meter. They require controlled sampling, correct loading, and traceable measurements.
That distinction matters. A meter may show 120 MPa, yet the result can shift with edge position, surface cleanliness, glass thickness, or operator pressure. Small errors become costly in curtain walls and automotive glazing. The UNEP 2023 Global Status Report states that buildings used about 34% of global energy demand in 2022. Better glass quality supports energy-efficient envelopes, but only when measurement data is dependable.
Look for calibration records, documented uncertainty, and repeatability tests. Prefer instruments that record wavelength, measurement location, and operator settings. The calibration chain should connect to an ISO/IEC 17025 laboratory. Ask for raw readings, not only pass-or-fail screens. Field experience suggests that two operators can obtain different edge readings from the same pane. That is uncomfortable, but useful. A professional supplier should explain the difference instead of hiding it. Buyers should also compare meter results with destructive bending tests under ISO 1288. No single reading proves compliance. A practical acceptance report links the reading to ASTM C1048 or EN 12150 requirements, glass thickness, batch number, and test conditions. Calibration intervals deserve review, especially in dusty factories or high-temperature production areas.
For global buyers, China’s best edge stress meters are judged by measurable performance.
Their key promise is ±2 MPa accuracy with 0.1 μm resolution.
This combination supports tighter inspection of tempered glass edges and stress profiles.
A ±2 MPa result matters only when calibration, temperature, and test methods remain controlled. Numbers need context. Buyers should review actual test conditions, not only catalogue specifications.
The 0.1 μm resolution can reveal small changes in crack depth or optical displacement. It helps engineers compare samples after cutting, grinding, or heat treatment.
During testing, operators place the glass edge against a stable fixture and align the optical system carefully. Clean lenses and steady illumination are essential.
Reference samples should be measured before production checks. Temperature matters too. A cold workshop can shift readings and create false differences.
Reliable suppliers provide traceable calibration records, uncertainty data, and repeatability results. An experienced buyer should request raw measurement examples from different glass thicknesses.
Ask how the instrument performs after repeated daily use. Do not trust a polished screen alone.
In real factory trials, operator training often affects results more than expected. The weak point may be handling, not hardware.
Even high resolution cannot repair poor alignment or a damaged edge.
China Best Edge Stress Meter for Global Buyers?
Buyer Evaluation: Calibration, Traceability, Export Support, and Total Cost
A reliable edge stress meter should provide more than a clear reading. Buyers need stable measurements for glass quality control, especially near production lines and inspection stations. Check the calibration certificate, test date, measurement range, and stated uncertainty. Ask whether calibration follows recognized national or international standards. A serial number should connect the meter, certificate, and service record. Small details matter.
Traceability supports confidence when results are questioned. Request sample reports before placing an order. Review how compressive stress, optical conditions, and operator settings are recorded. Export support also deserves careful attention. Confirm the availability of user manuals, packing lists, invoices, and safe transport packaging. Ask about remote training, spare parts, response times, and customs documentation. Delayed support can stop an inspection process.
Total cost is not the purchase price alone. Include calibration renewal, shipping, insurance, software access, training, and possible replacement lamps or sensors. A lower quote may become expensive after one year. Still, an expensive meter is not automatically better. No checklist is perfect. I would test repeatability with several samples and different operators before deciding. Some suppliers provide polished documents but limited technical answers. That is a warning sign. Practical evidence should guide the purchase, not impressive wording.
| Evaluation Area | Buyer-Critical Metric | Anonymous Export Configuration Comparison | ||||
|---|---|---|---|---|---|---|
| Option A Standard Handheld | Option B Enhanced Handheld | Option C Production Station | Option D High-Accuracy System | Option E Integrated Inspection Set | ||
| Measurement Capability | Typical measurement range | 0–300 MPa | 0–500 MPa | 0–600 MPa | 0–800 MPa | 0–800 MPa |
| Indicative accuracy | ±10 MPa | ±8 MPa | ±6 MPa | ±4 MPa | ±5 MPa | |
| Repeatability | ≤5 MPa | ≤4 MPa | ≤3 MPa | ≤2 MPa | ≤3 MPa | |
| Measurement method | Optical stress analysis | Optical stress analysis | Optical stress analysis with fixture | High-resolution optical analysis | Optical analysis with image export | |
| Calibration | Calibration interval recommended by supplier | 12 months | 12 months | 12 months | 12 months | 12 months |
| Calibration certificate included | Yes, standard certificate | Yes, standard certificate | Yes, instrument-specific | Yes, instrument-specific | Yes, instrument-specific | |
| As-found / as-left data | Not normally included | Available on request | Included | Included | Included | |
| Typical recalibration charge | US$180–250 | US$220–300 | US$280–380 | US$350–480 | US$380–520 | |
| Traceability | Calibration laboratory qualification | Documented internal procedure | ISO/IEC 17025 partner available | ISO/IEC 17025 partner included | ISO/IEC 17025 laboratory included | ISO/IEC 17025 laboratory included |
| Reference traceability | Factory reference standard | National-standard traceable option | National-standard traceable | National-standard traceable | National-standard traceable | |
| Certificate language | English | English | English and Chinese | English, Chinese, and custom format | English, Chinese, and custom format | |
| Audit-document readiness | Basic | Good | Very good | Excellent | Excellent | |
| Export Support | Typical production lead time | 10–15 working days | 15–20 working days | 20–30 working days | 25–35 working days | 30–45 working days |
| Export documentation | Commercial invoice, packing list | Invoice, packing list, test report | Full export document package | Full export document package | Full export document package | |
| Electrical conformity support | Adapter and voltage confirmation | Adapter and voltage confirmation | Voltage, plug, and declaration support | Voltage, plug, and declaration support | Voltage, plug, and declaration support | |
| Remote commissioning | Basic video guidance | Online training | Online training and setup review | Application training included | Application training included | |
| Ownership Cost | Indicative equipment price | US$2,500–3,500 | US$3,800–5,200 | US$6,500–8,500 | US$9,000–12,000 | US$12,000–16,000 |
| Estimated freight and insurance | US$180–350 | US$220–400 | US$350–650 | US$450–800 | US$550–1,000 | |
| Estimated three-year service cost | US$540–750 | US$660–900 | US$840–1,140 | US$1,050–1,440 | US$1,140–1,560 | |
| Estimated three-year landed total | US$3,220–4,600 | US$4,680–6,500 | US$7,690–10,290 | US$10,500–14,240 | US$13,690–18,560 | |
| Buyer Fit | Best-fit application | Incoming inspection and field checks | Routine quality control | Production-line verification | Research, certification, and high-accuracy QC | High-volume inspection with digital records |
| Main limitation | Lower accuracy and fewer audit records | Higher cost than entry-level units | Less portable | Higher purchase and training cost | Largest footprint and highest total cost | |
| Overall buyer score | 7.6 / 10 | 8.1 / 10 | 8.6 / 10 | 8.8 / 10 | 8.5 / 10 | |
| Decision Guidance | Recommended purchasing priority | Lowest entry cost | Balanced portability and capability | Best value for production QC | Best for strict measurement uncertainty requirements | Best for traceable digital inspection workflows |
| Notes: MPa means megapascal. Accuracy, repeatability, calibration scope, delivery time, import duties, taxes, local service, and freight charges vary by configuration and destination. Buyers should request a sample calibration certificate, uncertainty statement, traceability document, packing specification, warranty terms, and total landed-cost quotation before purchase. | ||||||


For those larger-sized parts, or smaller quantity runs, we have 2 independent powder coat booths and ovens. The quality, durability and affordability of today’s powder coating finishes make this the process of choice for world-class companies.
Powder coating advantages over other forms of coating are many. Materials used in the Powder coating process can be metals and non-metals that come in a multitude of thicknesses, textures, colors, etc. Another of Powder coating’s biggest advantages over conventional coatings is its ability to create finishes in many different textures. Powder Coating Booths allow us the ability to apply these advantages to large products.
Tri-State Fabricators runs a full-service conveyor line for painting. Wet painting can provide protection or decoration to many different part styles. From start to finish, every project is easier to undergo random and point-based inspection by our skilled painting team.
Advantages to our Wet Paint Line are these lines start with product prep and ends with a thorough inspection of a high quality finished product. Our ability to complete large and small projects with a superior finish and doing so in a timely and economical fashion. This passes along the savings in production to our customers. When powder coating ins not an option, our Wet Paint Line gets the job done right the first time.
When the parts get big and heavy we roll-out our custom paint racks and oversize booth. By utilizing our partnerships with all the major paint brands, we can match virtually any color with wet paint.
The advantages of having access to a Wet Paint Booth are many. Large projects of many different shapes can be loaded into the booth. The Wet Paint Booth offers an environment that is much more controlled than a typical parts painting operation.
Not only are they used because of their controlled environment, but they’re are also advantageous when it comes to applying paint to parts that are needed in industries that require specialty coatings such as medical, aerospace, etc.
Our military forces have some very high standards when it comes to the finish of their vehicles and equipment. From the first pre-treatment step to final coat, it takes a great deal of knowledge and experience to protect the men and women of our armed forces. They deserve only the best, and Tri-State Fabricators provides it.
All of our processes are closely monitored by our staff and management teams. Both of which are highly trained in the processes of metal fabrication and finishing. Tri-State Fabricators’ goal is to always fully satisfy each and every customer, including the military. We will always put a 110% into what we do.
Abrasive media blasting is an excellent way to remove old paint, rust, and increase the paint/powder adhesion. Glass beads produce a much smoother and brighter finish than angular abrasives; leaving the part clean yet without any dimensional change. Chemically inert and environmentally friendly, we can recycle our beads approximately 30 times; making them a more preferred method of metal cleaning or surface finishing.
Advantages to Glass Bead Blasting are many. Glass bead blast media is used when a project is needing rough surfaces need to become smooth for applications of coatings such as paint. It is typically used to clean paint and rust from a product surface without deforming the surface it is being used on. Overall, compared to many other blasting media, Glass Bead Blasting is a very economical choice and those savings are always passed on to our customers.
Tri-State Fabricators utilize a zinc phosphate wash to clean and etch the material to ensure the best paint adhesion possible. The unique design of our 3-stage wash system does the work like a 5-stage. From Cleaning and rinsing to conversion coating and post-treatment, Our Part Washing process is a complete service and works throughout the fabrication service and the finishing service.
Along with the previously mentioned benefits, Curing is a vital chemical reaction that leaves the product finish hard and relatively safe from mild abrasion and aggressive corrosion. This process can be done in more than one way; ambient air-dry or in curing ovens at temps that exceed 240°.
From fixing paint mistakes (someone else’s of course) to simply cleaning our paint line hooks, our burn-off oven is put to good use. After a quick burn-off, a little clean up, and a fresh coat of paint, your parts will look better than new.
Why does our Burn-Off Oven work so well? Because super heating the air around parts turns the materials into ashes. From paint and powder coatings to rubber and machining oils, high temps do the job without degrading the integrity of the part.
Masking is a vital part of producing high quality products. We have die-cut masking patterns to protect machined surfaces as well as a wide range of plugs and caps to protect threaded holes and bolts. We provide permanent and temporary masking.
Masking allows the selected sections of a product to be protected from a fabrication or finishing service. This can be with both chemicals when etching and tapes, paints when only finishing just a section of the product. Masking is great in aiding the customization process of a project.
Screen printing is a photographic process that transfers artwork onto a porous nylon screen which allows colored ink to flow through the screen and be deposited on an aluminum or plastic component. We can generally have just about any design created onto a screen for your parts.
Some of the advantages of Screen Printing are, brand recognition for your business displaying on your products, assembly instructions, product warnings/hazards, etc. Tri-State Fabricators produces Screen Printing of the highest quality so you know it’s durable.
Metal Finishing is the art of treating the exterior portion of product, often metal but can also be made of other materials, so that the surface is clean and free of any debris. Then the process of applying coats or either paint of powder coat takes place. This coating process improves the quality of the product in both appearance and resistance to wear and corrosion.
Tri-State Fabricators, Inc., understands that a project typically isn’t complete until a high-quality finish has been added to your product. This is why our painting and powder coating teams continuously inspect the products throughout the Metal Finishing process.