

Choosing a granite ruler for precision measurement requires more than comparing length, weight, and price. The right tool must match the measurement task, workshop conditions, and required tolerance. A granite ruler should provide a stable, wear-resistant edge that remains reliable during repeated layout and inspection work.
Experienced metrology professionals examine flatness, straightness, surface finish, and material grade before purchasing. Black granite often offers strong dimensional stability, while properly finished surfaces reduce unwanted contact variation. Check the manufacturer’s stated accuracy, inspection method, and calibration certificate. Traceable calibration records add confidence when measurements support quality decisions.
Size matters in practice. A 600-millimeter ruler may suit small components, but larger assemblies need greater reach. Storage also matters. A granite ruler can chip if it strikes a steel bench or falls from an exposed shelf. Keep it supported, clean, and away from sudden temperature changes.
Do not ignore handling comfort.
I have seen accurate tools perform poorly because users dragged them across dusty surfaces. That mistake creates scratches and inconsistent readings. A careful selection also considers edge geometry, protective packaging, and replacement availability. No ruler is perfect for every environment. The best choice balances accuracy, stability, usability, and documented quality.
Before ordering, compare the ruler’s tolerance with your actual measurement process. If the specification looks impressive but lacks test details, ask questions. A trusted supplier should explain calibration procedures and limitations clearly. Precision depends on the instrument, but also on how consistently people use it.
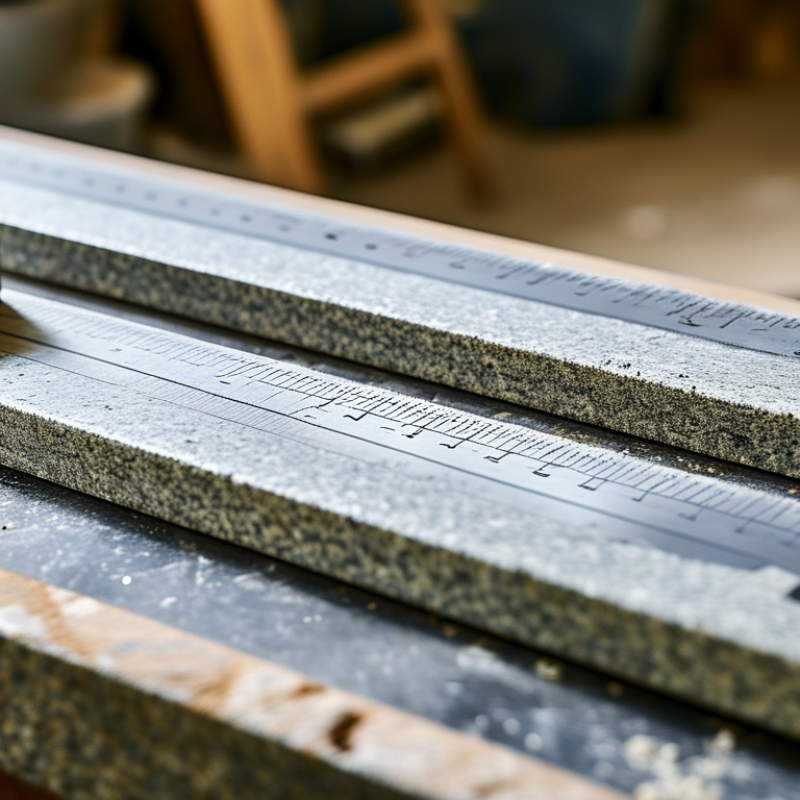
Choose the accuracy grade according to the task, not habit. ASME B89.3.7 explains how granite reference surfaces are specified, calibrated, and evaluated for flatness. ISO 8512-2 also addresses granite surface plates and their verification methods.
These standards highlight an important principle: the instrument’s tolerance must be smaller than the feature being inspected. NIST’s Engineering Statistics Handbook recommends reporting measurement uncertainty with the result.
A practical example is a 1,000-millimeter ruler checked against a certified straightness reference in a controlled room. The operator should clean both surfaces, avoid fingerprints, and allow thermal equilibration before testing. Small particles can create visible rocking and false readings.
Select a ruler with traceable calibration, a readable identification record, and a storage method that prevents edge damage. Calibration records should state the method, uncertainty, temperature, and date. Without those details, “high precision” remains only a sales phrase.
How to Choose a Granite Ruler for Precision Measurement
Choosing a granite ruler starts with the workpiece, not the catalog. Match its length to the largest feature you measure regularly. A 300 mm ruler suits small inspection parts and minimizes handling errors. A 600 mm ruler offers better reach, but demands stronger support and temperature control. Shorter is sometimes safer.
Accuracy must match the tolerance. If your part allows ±0.05 mm, a ruler with ±0.01 mm uncertainty may be practical. For tighter work, request calibration data, flatness results, and traceability. ASME B89.3.7-2013 defines grades and flatness requirements for granite inspection surfaces. It provides a useful reference, although a granite ruler still needs product-specific verification. ISO 1:2016 sets 20 °C as the standard reference temperature.
Temperature can quietly change your decision. Granite’s typical expansion is about 5–7 µm/m·°C. Using 6 µm/m·°C, a 600 mm ruler changes roughly 7 µm after a 2 °C shift. That matters near tight tolerances. Let the ruler and workpiece stabilize before measuring. Keep them away from sunlight, vents, and warm machinery. I once trusted a clean-looking setup too quickly. The reading drifted. NIST Technical Note 1297 recommends evaluating uncertainty sources instead of relying on one displayed value. Check edge straightness, graduation readability, support points, and calibration interval. A perfect size choice can still fail in an unstable room.
| Granite Ruler Length | Typical Cross-Section (Width × Thickness) | Typical Straightness Tolerance* | Approximate Mass Range | Recommended Measurement Work | Suitable Accuracy Level | Practical Selection Considerations |
|---|---|---|---|---|---|---|
| 300 mm | 50 × 30 mm | About 2–4 µm over the working length | 1.5–3 kg | Checking small machined surfaces, compact fixtures, tool edges, and short reference spans. | General inspection and comparison work where a short reference length is sufficient. | Easy to handle and store. The short span reduces sag and makes it practical for bench-top inspection. |
| 600 mm | 75 × 40 mm | About 3–6 µm over the working length | 5–9 kg | Routine inspection of medium-sized machine components, guideways, bases, and fabricated surfaces. | A versatile choice for general precision inspection. | Offers a useful balance between coverage, rigidity, portability, and storage requirements. |
| 900 mm | 75 × 50 mm | About 4–8 µm over the working length | 8–14 kg | Checking longer machined faces, rails, alignment surfaces, and medium-sized assembly components. | Suitable when the inspection area is too long for a 600 mm ruler. | Use adequate support points and lifting care. Longer rulers are more sensitive to handling and support conditions. |
| 1,000 mm | 100 × 60 mm | About 5–10 µm over the working length | 14–22 kg | Inspection of machine beds, long reference faces, linear guide mounting areas, and large fixtures. | Appropriate for precision work requiring broad surface coverage. | Choose a certified model with documented calibration data. A dedicated lifting method is recommended. |
| 1,500 mm | 100 × 75 mm | About 7–14 µm over the working length | 25–40 kg | Long machine bases, large fabrication assemblies, extended guideways, and structural alignment checks. | Best for large workpieces where a shorter ruler would require multiple setups. | Verify support points, temperature stability, and handling equipment before selecting this size. |
| 2,000 mm | 150 × 100 mm | About 10–20 µm over the working length | 55–85 kg | Large machine tools, long rails, heavy equipment bases, and production-line alignment work. | Use only when the larger coverage justifies the additional weight and handling complexity. | Requires stable support, controlled temperature, and suitable lifting equipment. Confirm the supplier’s certified tolerance. |
How to Choose a Granite Ruler for Precision Measurement
Granite quality directly affects measurement stability. Choose fine-grained stone with consistent density and minimal visible pores. Dark spots, chipped edges, or repaired areas deserve careful inspection. A high-quality ruler should resist wear, moisture changes, and small impacts during routine handling. It should also include a traceable inspection report from a qualified laboratory.
Flatness is the critical specification. Ask for the total flatness tolerance, not only a general accuracy statement. Place the ruler on a verified surface plate, then check several points with a certified gauge. Test the center, corners, and long edges. I once found a ruler that felt perfectly smooth but showed slight corner lift under measurement. That mistake reminded me to verify geometry, not appearance. Flatness can change after rough transport or poor storage.
Tips: Examine the surface under angled light. A uniform finish should feel consistent without ridges, waves, or deep grinding marks. Compare repeat measurements at different locations. Keep the ruler covered, clean it with a lint-free cloth, and avoid dragging metal parts across its face. Record inspection dates and results. Small records matter. Recheck calibration after relocation, because vibration and uneven support can distort readings. Surface finish is not merely cosmetic; it affects contact, visibility, and repeatability. A mirror-like surface may look impressive, yet controlled texture can sometimes provide better contact.
Comparison of representative engineering targets for granite ruler flatness and surface finish. Lower values indicate better measurement performance.
Selecting Features for Stability, Handling, and Maintenance
A granite ruler should remain steady during every measurement. Stability begins with a dense, finely finished granite body. Choose a ruler with verified flatness and clear inspection records. Its working edge should meet recognized metrology requirements. Place it on a rigid, clean bench, away from vibration and direct sunlight. Uneven support can create small gaps beneath the ruler. Those gaps may change readings more than expected. I once underestimated bench movement during a routine check. The result looked precise, but it was not reliable.
Handling also affects accuracy. Lift the ruler with both hands, especially when it is long or heavy. Never slide it across metal, dust, or rough surfaces. Carrying handles can improve control, but they should not touch the measuring edge. Check the edge before use. A tiny chip, oil film, or trapped particle can distort contact. For maintenance, wipe the surface with a soft, lint-free cloth after each session. Use a mild cleaner approved for precision stone. Avoid abrasive pads, strong acids, and sudden temperature changes. Let the ruler reach room temperature before demanding close readings.
Tips: Store it flat or on its designed supports. Keep it covered, but allow moisture to escape. Record cleaning dates and inspection results. Recheck calibration after impact, relocation, or unusual wear. These details seem minor. They prevent avoidable doubt.
When choosing a granite ruler, calibration evidence matters more than a polished appearance. Ask for a current calibration certificate with the ruler’s identification number, measured deviations, test method, and laboratory traceability. A certificate without measurement data is weak evidence. Check its date too. Granite is stable, but handling and temperature changes can still affect results.
During inspection, place the ruler on a clean, stable surface. Remove dust with a lint-free cloth, then check the working edge against a certified reference or optical measuring system. Look for chips, raised spots, stains, and uneven contact. A thin feeler gauge can reveal unwanted gaps. Repeat the check at several positions, not just the center. Record the findings. Small errors can become serious when measuring narrow tolerances.
Purchase decisions should match actual workshop needs. Confirm the required length, tolerance, resolution, edge design, protective case, and recalibration interval. A heavier ruler may resist movement, but it can be difficult to handle safely. A lower-priced option may seem practical, yet missing traceability creates hidden costs. I have seen tools pass a quick visual check and fail under repeated measurement. That experience changed my buying habit. I now request sample inspection data before payment, although I sometimes focus too much on certificates and overlook daily handling. The best choice balances verified accuracy, usable design, service support, and the skill of the person using it.


For those larger-sized parts, or smaller quantity runs, we have 2 independent powder coat booths and ovens. The quality, durability and affordability of today’s powder coating finishes make this the process of choice for world-class companies.
Powder coating advantages over other forms of coating are many. Materials used in the Powder coating process can be metals and non-metals that come in a multitude of thicknesses, textures, colors, etc. Another of Powder coating’s biggest advantages over conventional coatings is its ability to create finishes in many different textures. Powder Coating Booths allow us the ability to apply these advantages to large products.
Tri-State Fabricators runs a full-service conveyor line for painting. Wet painting can provide protection or decoration to many different part styles. From start to finish, every project is easier to undergo random and point-based inspection by our skilled painting team.
Advantages to our Wet Paint Line are these lines start with product prep and ends with a thorough inspection of a high quality finished product. Our ability to complete large and small projects with a superior finish and doing so in a timely and economical fashion. This passes along the savings in production to our customers. When powder coating ins not an option, our Wet Paint Line gets the job done right the first time.
When the parts get big and heavy we roll-out our custom paint racks and oversize booth. By utilizing our partnerships with all the major paint brands, we can match virtually any color with wet paint.
The advantages of having access to a Wet Paint Booth are many. Large projects of many different shapes can be loaded into the booth. The Wet Paint Booth offers an environment that is much more controlled than a typical parts painting operation.
Not only are they used because of their controlled environment, but they’re are also advantageous when it comes to applying paint to parts that are needed in industries that require specialty coatings such as medical, aerospace, etc.
Our military forces have some very high standards when it comes to the finish of their vehicles and equipment. From the first pre-treatment step to final coat, it takes a great deal of knowledge and experience to protect the men and women of our armed forces. They deserve only the best, and Tri-State Fabricators provides it.
All of our processes are closely monitored by our staff and management teams. Both of which are highly trained in the processes of metal fabrication and finishing. Tri-State Fabricators’ goal is to always fully satisfy each and every customer, including the military. We will always put a 110% into what we do.
Abrasive media blasting is an excellent way to remove old paint, rust, and increase the paint/powder adhesion. Glass beads produce a much smoother and brighter finish than angular abrasives; leaving the part clean yet without any dimensional change. Chemically inert and environmentally friendly, we can recycle our beads approximately 30 times; making them a more preferred method of metal cleaning or surface finishing.
Advantages to Glass Bead Blasting are many. Glass bead blast media is used when a project is needing rough surfaces need to become smooth for applications of coatings such as paint. It is typically used to clean paint and rust from a product surface without deforming the surface it is being used on. Overall, compared to many other blasting media, Glass Bead Blasting is a very economical choice and those savings are always passed on to our customers.
Tri-State Fabricators utilize a zinc phosphate wash to clean and etch the material to ensure the best paint adhesion possible. The unique design of our 3-stage wash system does the work like a 5-stage. From Cleaning and rinsing to conversion coating and post-treatment, Our Part Washing process is a complete service and works throughout the fabrication service and the finishing service.
Along with the previously mentioned benefits, Curing is a vital chemical reaction that leaves the product finish hard and relatively safe from mild abrasion and aggressive corrosion. This process can be done in more than one way; ambient air-dry or in curing ovens at temps that exceed 240°.
From fixing paint mistakes (someone else’s of course) to simply cleaning our paint line hooks, our burn-off oven is put to good use. After a quick burn-off, a little clean up, and a fresh coat of paint, your parts will look better than new.
Why does our Burn-Off Oven work so well? Because super heating the air around parts turns the materials into ashes. From paint and powder coatings to rubber and machining oils, high temps do the job without degrading the integrity of the part.
Masking is a vital part of producing high quality products. We have die-cut masking patterns to protect machined surfaces as well as a wide range of plugs and caps to protect threaded holes and bolts. We provide permanent and temporary masking.
Masking allows the selected sections of a product to be protected from a fabrication or finishing service. This can be with both chemicals when etching and tapes, paints when only finishing just a section of the product. Masking is great in aiding the customization process of a project.
Screen printing is a photographic process that transfers artwork onto a porous nylon screen which allows colored ink to flow through the screen and be deposited on an aluminum or plastic component. We can generally have just about any design created onto a screen for your parts.
Some of the advantages of Screen Printing are, brand recognition for your business displaying on your products, assembly instructions, product warnings/hazards, etc. Tri-State Fabricators produces Screen Printing of the highest quality so you know it’s durable.
Metal Finishing is the art of treating the exterior portion of product, often metal but can also be made of other materials, so that the surface is clean and free of any debris. Then the process of applying coats or either paint of powder coat takes place. This coating process improves the quality of the product in both appearance and resistance to wear and corrosion.
Tri-State Fabricators, Inc., understands that a project typically isn’t complete until a high-quality finish has been added to your product. This is why our painting and powder coating teams continuously inspect the products throughout the Metal Finishing process.