


What Are the 2026 Top Vision Inspection Machine Types?

In 2026, manufacturers are demanding faster, clearer, and more traceable quality decisions. A Vision Inspection Machine now does more than detect scratches. It can measure dimensions, verify assembly, read codes, and identify missing components on moving production lines. Yet the best system depends on the product, lighting, speed, and defect risk.

This guide examines the leading Vision Inspection Machine types expected to shape modern factories. It covers 2D camera systems, 3D vision platforms, smart camera units, line-scan machines, and AI-assisted inspection equipment. Each type offers practical strengths. Each also has limits. A 3D system may reveal height variation, but it can require careful calibration. AI may recognize irregular defects, but poor training images can create unreliable results.

Real production conditions matter.

A machine tested under clean laboratory lighting may struggle beside dust, vibration, reflective metal, or changing product colors. Therefore, this overview focuses on measurable performance, integration, maintenance, and operator usability. It also considers inspection accuracy, cycle time, false rejects, data traceability, and total ownership cost. These factors often matter more than impressive camera resolution.

No ranking is perfect. Product materials change, software improves, and factory priorities differ. The most expensive machine is not automatically the most suitable choice. Readers should verify claims through sample testing, documented specifications, and independent validation. Used carefully, this comparison can help engineers, quality managers, and manufacturers select a vision solution with greater confidence in 2026.
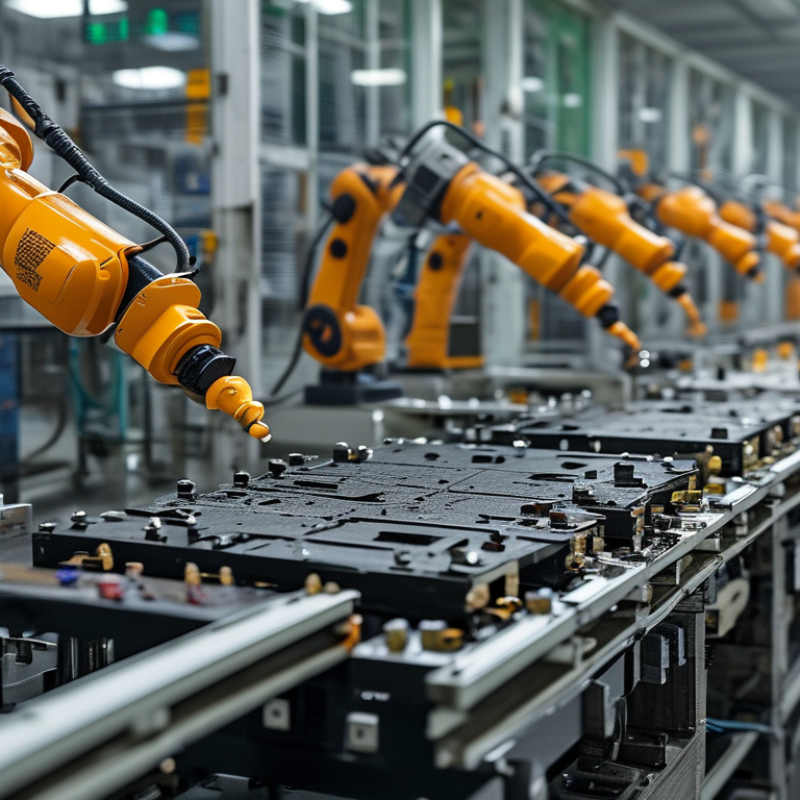
What Are the 2026 Top Vision Inspection Machine Types?

What Is a Vision Inspection Machine?

A vision inspection machine is an automated quality-control system that uses cameras, lighting, optics, and software to examine products. It compares captured images with defined standards. The system can detect scratches, missing parts, incorrect labels, dimensional errors, and assembly defects. Unlike manual inspection, it records decisions consistently at production speed. However, poor lighting can still produce unreliable results.

The leading 2026 types include 2D area-scan, line-scan, 3D, and smart-camera inspection machines. Area-scan systems suit bottles, packages, and individual components. Line-scan systems inspect continuous materials, such as films, coils, and textiles. 3D systems measure height, volume, and surface shape. Smart-camera units combine imaging and processing in a compact enclosure. MarketsandMarkets projects the machine vision market to grow from about 13.6 billion dollars in 2024 to 20.9 billion dollars by 2029, reflecting rising automation demand. The International Federation of Robotics also reported 541,302 industrial robots installed globally in 2023, supporting wider machine-vision adoption.

Selection should begin with the defect, not the camera catalogue. A reflective metal surface may need controlled diffuse lighting. A fast web line may require synchronized line-scan imaging. A practical trial should test real samples, including borderline defects and product variation. It is easy to overstate accuracy. Dust, vibration, changing colors, and weak training images can reduce performance. Independent validation remains essential, especially when inspection results affect release decisions.


How Do Vision Inspection Machines Work?

What Are the 2026 Top Vision Inspection Machine Types?

How Do Vision Inspection Machines Work?

Vision inspection machines use cameras, lighting, software, and production data to assess products automatically. The main types include 2D, 3D, line-scan, and multispectral systems. A 2D machine checks labels, dimensions, surface marks, and assembly positions. A 3D system measures height, depth, volume, and uneven profiles. Line-scan equipment captures moving webs, sheets, or continuous materials. Multispectral systems separate visual differences that ordinary cameras may miss.

The process starts with controlled lighting. A camera captures each item as it passes a defined inspection point. Image-processing software then compares features against programmed tolerances. It may detect a missing component, a scratched edge, or an incorrect seal. The system sends a pass-or-reject signal to the control unit. Timing matters. Poor lighting can create false defects, even with advanced software.

A 2024 MarketsandMarkets report valued the machine vision market at about 13.7 billion US dollars and projected strong growth through 2029. Grand View Research also reported sustained expansion, although its market boundaries differ. That difference deserves attention. Reports are not perfectly comparable. In practical installations, accuracy depends on lens selection, calibration, conveyor stability, and sample quality. No system is perfect. Engineers should review rejected parts manually and update inspection rules when materials change. Real factory experience often reveals weaknesses that a laboratory test misses.

What Are the Main 2026 Vision Inspection Machine Types?

In 2026, the main vision inspection machine types will remain 2D area-scan, line-scan, 3D, and multispectral systems. Each type solves a different production problem. MarketsandMarkets’ Machine Vision Market report projects strong growth through 2029, driven by automated quality control and intelligent manufacturing. The report identifies inspection as a major machine vision application.

2D area-scan machines inspect labels, surfaces, printed codes, and assembled parts. They use a camera to capture a complete image, often under controlled LED lighting. Line-scan machines build images line by line. They suit web materials, batteries, glass, and food moving continuously on conveyors. A single scratch may appear clearly when the lighting and speed are correctly matched.

3D inspection machines measure height, volume, edges, and surface shape. They help detect missing components, uneven seals, and incorrect assembly. Multispectral and hyperspectral systems separate materials by reflected wavelengths. This is useful when colors look similar to human eyes. Grand View Research reports that machine vision demand is expanding with robotics, semiconductor production, and automated inspection. Yet the boundary is not clean. A 3D camera can still miss a low-contrast defect, while a 2D system may perform better with stable lighting. Thermal imaging also has value, but it is not suitable for every surface or temperature range. In practice, engineers must test real samples, including dirty, damaged, and borderline parts. That weakness matters.

What Are the 2026 Top Vision Inspection Machine Types?

Machine Type Primary Sensing Method Best-Suited Inspection Tasks Typical Inspection Data Key Advantages Main Limitations Common Applications
2D Area-Scan Vision Inspection Machine A two-dimensional camera captures a complete image of a stationary or indexed part. Surface defects, presence and absence checks, assembly verification, print inspection, orientation, and dimensional measurement. Defect location, edge position, shape, area, contrast, color, barcode or text results, and pass/fail status. Flexible, widely applicable, and effective for flat or moderately shaped products. Can miss defects hidden by glare, shadows, occlusion, or complex three-dimensional geometry. Electronics, packaging, molded parts, labels, pharmaceutical packaging, and general assembly.
2D Line-Scan Vision Inspection Machine A line-scan camera builds an image one line at a time while the product or web moves continuously. Continuous-web inspection, edge inspection, surface inspection, and detection of narrow or elongated defects. Cross-web position, longitudinal position, streaks, holes, scratches, coating variation, width, and edge quality. Suitable for high-speed production and wide, continuous materials with high image resolution across the web. Requires accurate synchronization with line speed and careful control of illumination and motion. Film, paper, metal strip, glass, textiles, batteries, printed materials, and cable production.
3D Laser-Triangulation Inspection Machine A laser profile is projected onto the part and height is calculated from the reflected profile and camera geometry. Height measurement, profile verification, gap and flush inspection, weld inspection, and dimensional checks. Height, depth, width, step, angle, profile deviation, volume, and three-dimensional surface position. Measures geometric features that cannot be reliably evaluated with a standard 2D image. Reflective, transparent, very dark, or highly textured surfaces may require specialized optical setup. Automotive components, welds, machined parts, adhesive beads, battery cells, and dimensional quality control.
3D Structured-Light Inspection Machine Projected patterns, often stripes or coded light, are captured by cameras to reconstruct surface geometry. Full-surface dimensional inspection, shape comparison, assembly verification, and deformation analysis. Point clouds, 3D coordinates, surface deviation, flatness, warpage, volume, and feature alignment. Captures broad three-dimensional surfaces and supports comparison with reference geometry. Ambient light, object movement, shiny surfaces, and line-of-sight obstruction can affect reconstruction quality. Plastic housings, castings, consumer products, medical components, and dimensional validation.
Backlight and Silhouette Inspection Machine A light source behind the part creates a high-contrast outline for camera-based measurement. External dimensions, hole diameter, profile, burr detection, and presence checks. Outer contour, inner contour, diameter, center position, length, width, and geometric tolerances. Produces stable, high-contrast images and is comparatively insensitive to surface color and texture. Provides limited information about surface appearance and cannot evaluate features hidden inside the silhouette. Stamped metal parts, pins, springs, washers, cut components, molded parts, and precision profiles.
Color and Spectral Vision Inspection Machine Color cameras or multispectral imaging systems distinguish visible or selected wavelength responses. Color consistency, contamination detection, sorting, coating verification, and material differentiation. Color values, spectral response, shade variation, foreign material presence, and classification result. Detects appearance or material differences that may have similar shapes and dimensions. Results depend strongly on illumination stability, calibration, surface finish, and product presentation. Food, cosmetics, textiles, printed products, plastics, agricultural sorting, and coating processes.
Optical Character Recognition and Code Inspection Machine Cameras and image-processing software read printed characters, barcodes, and two-dimensional codes. Traceability, label verification, expiry-date checking, serialization, and package identification. Decoded value, character accuracy, code quality indicators, position, contrast, and read/no-read status. Supports automated traceability and prevents incorrect or unreadable identification from reaching later stages. Performance decreases with poor contrast, blur, glare, distortion, damaged codes, or inconsistent print quality. Packaging, pharmaceuticals, electronics, logistics, automotive parts, and regulated manufacturing.
Machine-Vision-Guided Robotic Inspection System Cameras provide object location, orientation, and inspection results to a robot or automated handling system. Pick-and-inspect operations, flexible assembly checks, bin picking, sorting, and multi-angle inspection. Object coordinates, rotation, identity, defect classification, grasp position, and routing decision. Combines inspection with handling and can accommodate changing part positions or product variants. Requires coordinated calibration, robot programming, safety control, and reliable cycle-time management. Automotive, electronics, warehousing, packaging, machine tending, and flexible manufacturing cells.
AI-Assisted Vision Inspection Machine Industrial cameras combined with machine-learning or deep-learning models classify images or detect visual anomalies. Variable cosmetic defects, complex appearance inspection, anomaly detection, and classification of multiple defect types. Defect class, confidence score, anomaly location, image evidence, and pass/fail decision. Can handle natural variation and difficult visual patterns that are laborious to describe with fixed rules. Needs representative training or validation images, process control, model monitoring, and clear acceptance criteria. Cosmetic inspection, food inspection, electronics, textiles, molded parts, and mixed-defect production lines.

Note: The most suitable machine type depends on part geometry, surface finish, production speed, required measurement accuracy, defect characteristics, and available lighting conditions.

Which Industries Use Each Machine Type?

In 2026, 2D vision inspection machines remain common in electronics, packaging, and consumer goods manufacturing. They check labels, printed codes, missing parts, and surface marks. Electronics plants often install inline 2D systems after assembly. A camera can detect a misplaced resistor within milliseconds. Packaging lines use them to verify caps, seals, dates, and barcode readability. Small lighting changes can still create false rejects.

3D vision inspection machines serve automotive, aerospace, medical device, and precision engineering industries. They measure height, depth, volume, and assembly position. Automotive factories inspect weld beads, panel gaps, and molded components. Medical device producers examine tiny connectors and molded housings. Aerospace suppliers use 3D systems for complex surfaces and dimensional checks. Calibration matters greatly. A dirty lens may distort results. That detail is easy to overlook.

High-resolution surface inspection machines are widely used in metal, glass, battery, and semiconductor production. They identify scratches, dents, contamination, and uneven coatings. Food and beverage factories often choose compact vision systems for package integrity and print verification. Pharmaceutical facilities use validated inspection equipment for containers, labels, and closures. Vision measurement machines fit machining, plastics, and laboratory production, where tolerances may be tighter than a human operator can judge. Robotic vision systems support logistics, automotive assembly, and warehouse sorting. They locate parts and guide gripping actions. No machine fits every line. A technically impressive system may still fail when product colors, speeds, or lighting conditions change. Teams should review sample images, rejection records, and maintenance access before installation. Calibration schedules are often underestimated.

How Should Businesses Choose a Vision Inspection Machine?

What Are the 2026 Top Vision Inspection Machine Types?

Choosing a vision inspection machine starts with the defect, not the equipment catalog. Businesses commonly compare 2D cameras, 3D systems, line-scan machines, and smart vision sensors. A 2D system suits labels, surface marks, printed codes, and assembly checks. A 3D machine measures height, volume, edges, and uneven surfaces. Line-scan inspection works well with continuous materials, such as film, paper, and metal coils. Smart sensors offer simpler setup for small areas, but their processing range may be limited.

Production speed also matters. A machine must inspect every item without creating a queue. Test the fastest planned output, not today’s average speed. Lighting deserves equal attention. Reflections from polished parts can hide scratches, even when the camera resolution looks impressive. Choose adjustable lighting and confirm results using real production samples. Clean samples are not enough.

Integration should be practical. Check conveyor space, communication protocols, reject timing, data storage, and operator training. Maintenance teams need quick access to lenses, lights, and protective covers. In factory trials, a technically powerful system can fail because workers find it difficult to adjust. That problem is easy to underestimate. Inspection accuracy should be measured over several shifts, with dust, vibration, product variation, and changing operators included. A small error in placement can become a large quality problem. Businesses should also question whether every defect needs automatic rejection. Sometimes, better data and controlled manual review provide a more reliable process.

What Are the 2026 Top Vision Inspection Machine Types?

Representative operating ranges help businesses match inspection technology with product geometry, defect type, and production speed.

2D Area-Scan

Best for discrete parts, packaging, labels, print quality, and visible surface defects.

Line-Scan

Suitable for continuous webs, sheets, films, metals, and high-speed moving products.

3D Vision

Choose it when height, volume, shape, orientation, or dimensional measurement is critical.

X-Ray Inspection

Use it for internal contamination, missing components, voids, and sealed-product inspection.

How should businesses choose? Start with the defect location, required measurement, product material, line speed, lighting conditions, and integration requirements. The displayed throughput figures are representative operating ranges rather than guaranteed machine specifications; final selection should be validated with production samples and acceptance testing.

Powder Coat Booths

For those larger-sized parts, or smaller quantity runs, we have 2 independent powder coat booths and ovens. The quality, durability and affordability of today’s powder coating finishes make this the process of choice for world-class companies.

Powder coating advantages over other forms of coating are many. Materials used in the Powder coating process can be metals and non-metals that come in a multitude of thicknesses, textures, colors, etc. Another of Powder coating’s biggest advantages over conventional coatings is its ability to create finishes in many different textures. Powder Coating Booths allow us the ability to apply these advantages to large products.

Wet Paint Line

Tri-State Fabricators runs a full-service conveyor line for painting. Wet painting can provide protection or decoration to many different part styles. From start to finish, every project is easier to undergo random and point-based inspection by our skilled painting team.

Advantages to our Wet Paint Line are these lines start with product prep and ends with a thorough inspection of a high quality finished product. Our ability to complete large and small projects with a superior finish and doing so in a timely and economical fashion. This passes along the savings in production to our customers. When powder coating ins not an option, our Wet Paint Line gets the job done right the first time.

Wet Paint Booths

When the parts get big and heavy we roll-out our custom paint racks and oversize booth. By utilizing our partnerships with all the major paint brands, we can match virtually any color with wet paint.

The advantages of having access to a Wet Paint Booth are many. Large projects of many different shapes can be loaded into the booth. The Wet Paint Booth offers an environment that is much more controlled than a typical parts painting operation.

Not only are they used because of their controlled environment, but they’re are also advantageous when it comes to applying paint to parts that are needed in industries that require specialty coatings such as medical, aerospace, etc.

Military CARC

Our military forces have some very high standards when it comes to the finish of their vehicles and equipment. From the first pre-treatment step to final coat, it takes a great deal of knowledge and experience to protect the men and women of our armed forces. They deserve only the best, and Tri-State Fabricators provides it.

All of our processes are closely monitored by our staff and management teams. Both of which are highly trained in the processes of metal fabrication and finishing. Tri-State Fabricators’ goal is to always fully satisfy each and every customer, including the military. We will always put a 110% into what we do.

Glass-Bead Blasting

Abrasive media blasting is an excellent way to remove old paint, rust, and increase the paint/powder adhesion. Glass beads produce a much smoother and brighter finish than angular abrasives; leaving the part clean yet without any dimensional change. Chemically inert and environmentally friendly, we can recycle our beads approximately 30 times; making them a more preferred method of metal cleaning or surface finishing.

Advantages to Glass Bead Blasting are many. Glass bead blast media is used when a project is needing rough surfaces need to become smooth for applications of coatings such as paint. It is typically used to clean paint and rust from a product surface without deforming the surface it is being used on. Overall, compared to many other blasting media, Glass Bead Blasting is a very economical choice and those savings are always passed on to our customers.

Part Washing

Tri-State Fabricators utilize a zinc phosphate wash to clean and etch the material to ensure the best paint adhesion possible. The unique design of our 3-stage wash system does the work like a 5-stage. From Cleaning and rinsing to conversion coating and post-treatment, Our Part Washing process is a complete service and works throughout the fabrication service and the finishing service.

Along with the previously mentioned benefits, Curing is a vital chemical reaction that leaves the product finish hard and relatively safe from mild abrasion and aggressive corrosion. This process can be done in more than one way; ambient air-dry or in curing ovens at temps that exceed 240°.

Burn-Off Oven

From fixing paint mistakes (someone else’s of course) to simply cleaning our paint line hooks, our burn-off oven is put to good use. After a quick burn-off, a little clean up, and a fresh coat of paint, your parts will look better than new.

Why does our Burn-Off Oven work so well? Because super heating the air around parts turns the materials into ashes. From paint and powder coatings to rubber and machining oils, high temps do the job without degrading the integrity of the part.

Masking

Masking is a vital part of producing high quality products. We have die-cut masking patterns to protect machined surfaces as well as a wide range of plugs and caps to protect threaded holes and bolts. We provide permanent and temporary masking.

Masking allows the selected sections of a product to be protected from a fabrication or finishing service. This can be with both chemicals when etching and tapes, paints when only finishing just a section of the product. Masking is great in aiding the customization process of a project.

Screen Printing

Screen printing is a photographic process that transfers artwork onto a porous nylon screen which allows colored ink to flow through the screen and be deposited on an aluminum or plastic component. We can generally have just about any design created onto a screen for your parts.

Some of the advantages of Screen Printing are, brand recognition for your business displaying on your products, assembly instructions, product warnings/hazards, etc. Tri-State Fabricators produces Screen Printing of the highest quality so you know it’s durable.

Metal Finishing

Metal Finishing is the art of treating the exterior portion of product, often metal but can also be made of other materials, so that the surface is clean and free of any debris. Then the process of applying coats or either paint of powder coat takes place. This coating process improves the quality of the product in both appearance and resistance to wear and corrosion.

Tri-State Fabricators, Inc., understands that a project typically isn’t complete until a high-quality finish has been added to your product. This is why our painting and powder coating teams continuously inspect the products throughout the Metal Finishing process.